Bearing Defect Detection Machine Vision: Inspecting Shiny Cylindrical Surfaces at Line Speed
A bearing raceway polished to an arithmetic roughness (Ra) below 0.05 microns isn’t just smooth. To an optical sensor, it is an unpredictable, curved mirror. In automotive drivetrain plants where electric vehicle gearboxes spin at 16,000 RPM, a 15-micron raceway dent isn't a cosmetic blemish, it is a catastrophic acoustic failure waiting for a warranty claim. Yet across industrial hubs from Oragadam to Rajkot, Tier-1 plants still park three manual inspectors behind an automated line. Reliable bearing defect detection machine vision has historically fallen flat because the second you push production past line speed, standard industrial vision systems choke on glare and blind themselves.
When hardened chrome steel parts rocket down a conveyor, off-the-shelf cameras hit a wall of specular reflection, vibrating brackets, and shifting coolant slicks. Solving this takes more than slapping an expensive smart camera onto an extruded aluminum frame and dragging a threshold slider. You have to solve the physics of scattered light first, then hand clean data to edge-deployed neural networks.
Why Does Traditional Machine Vision Fail on Bearing Raceways?
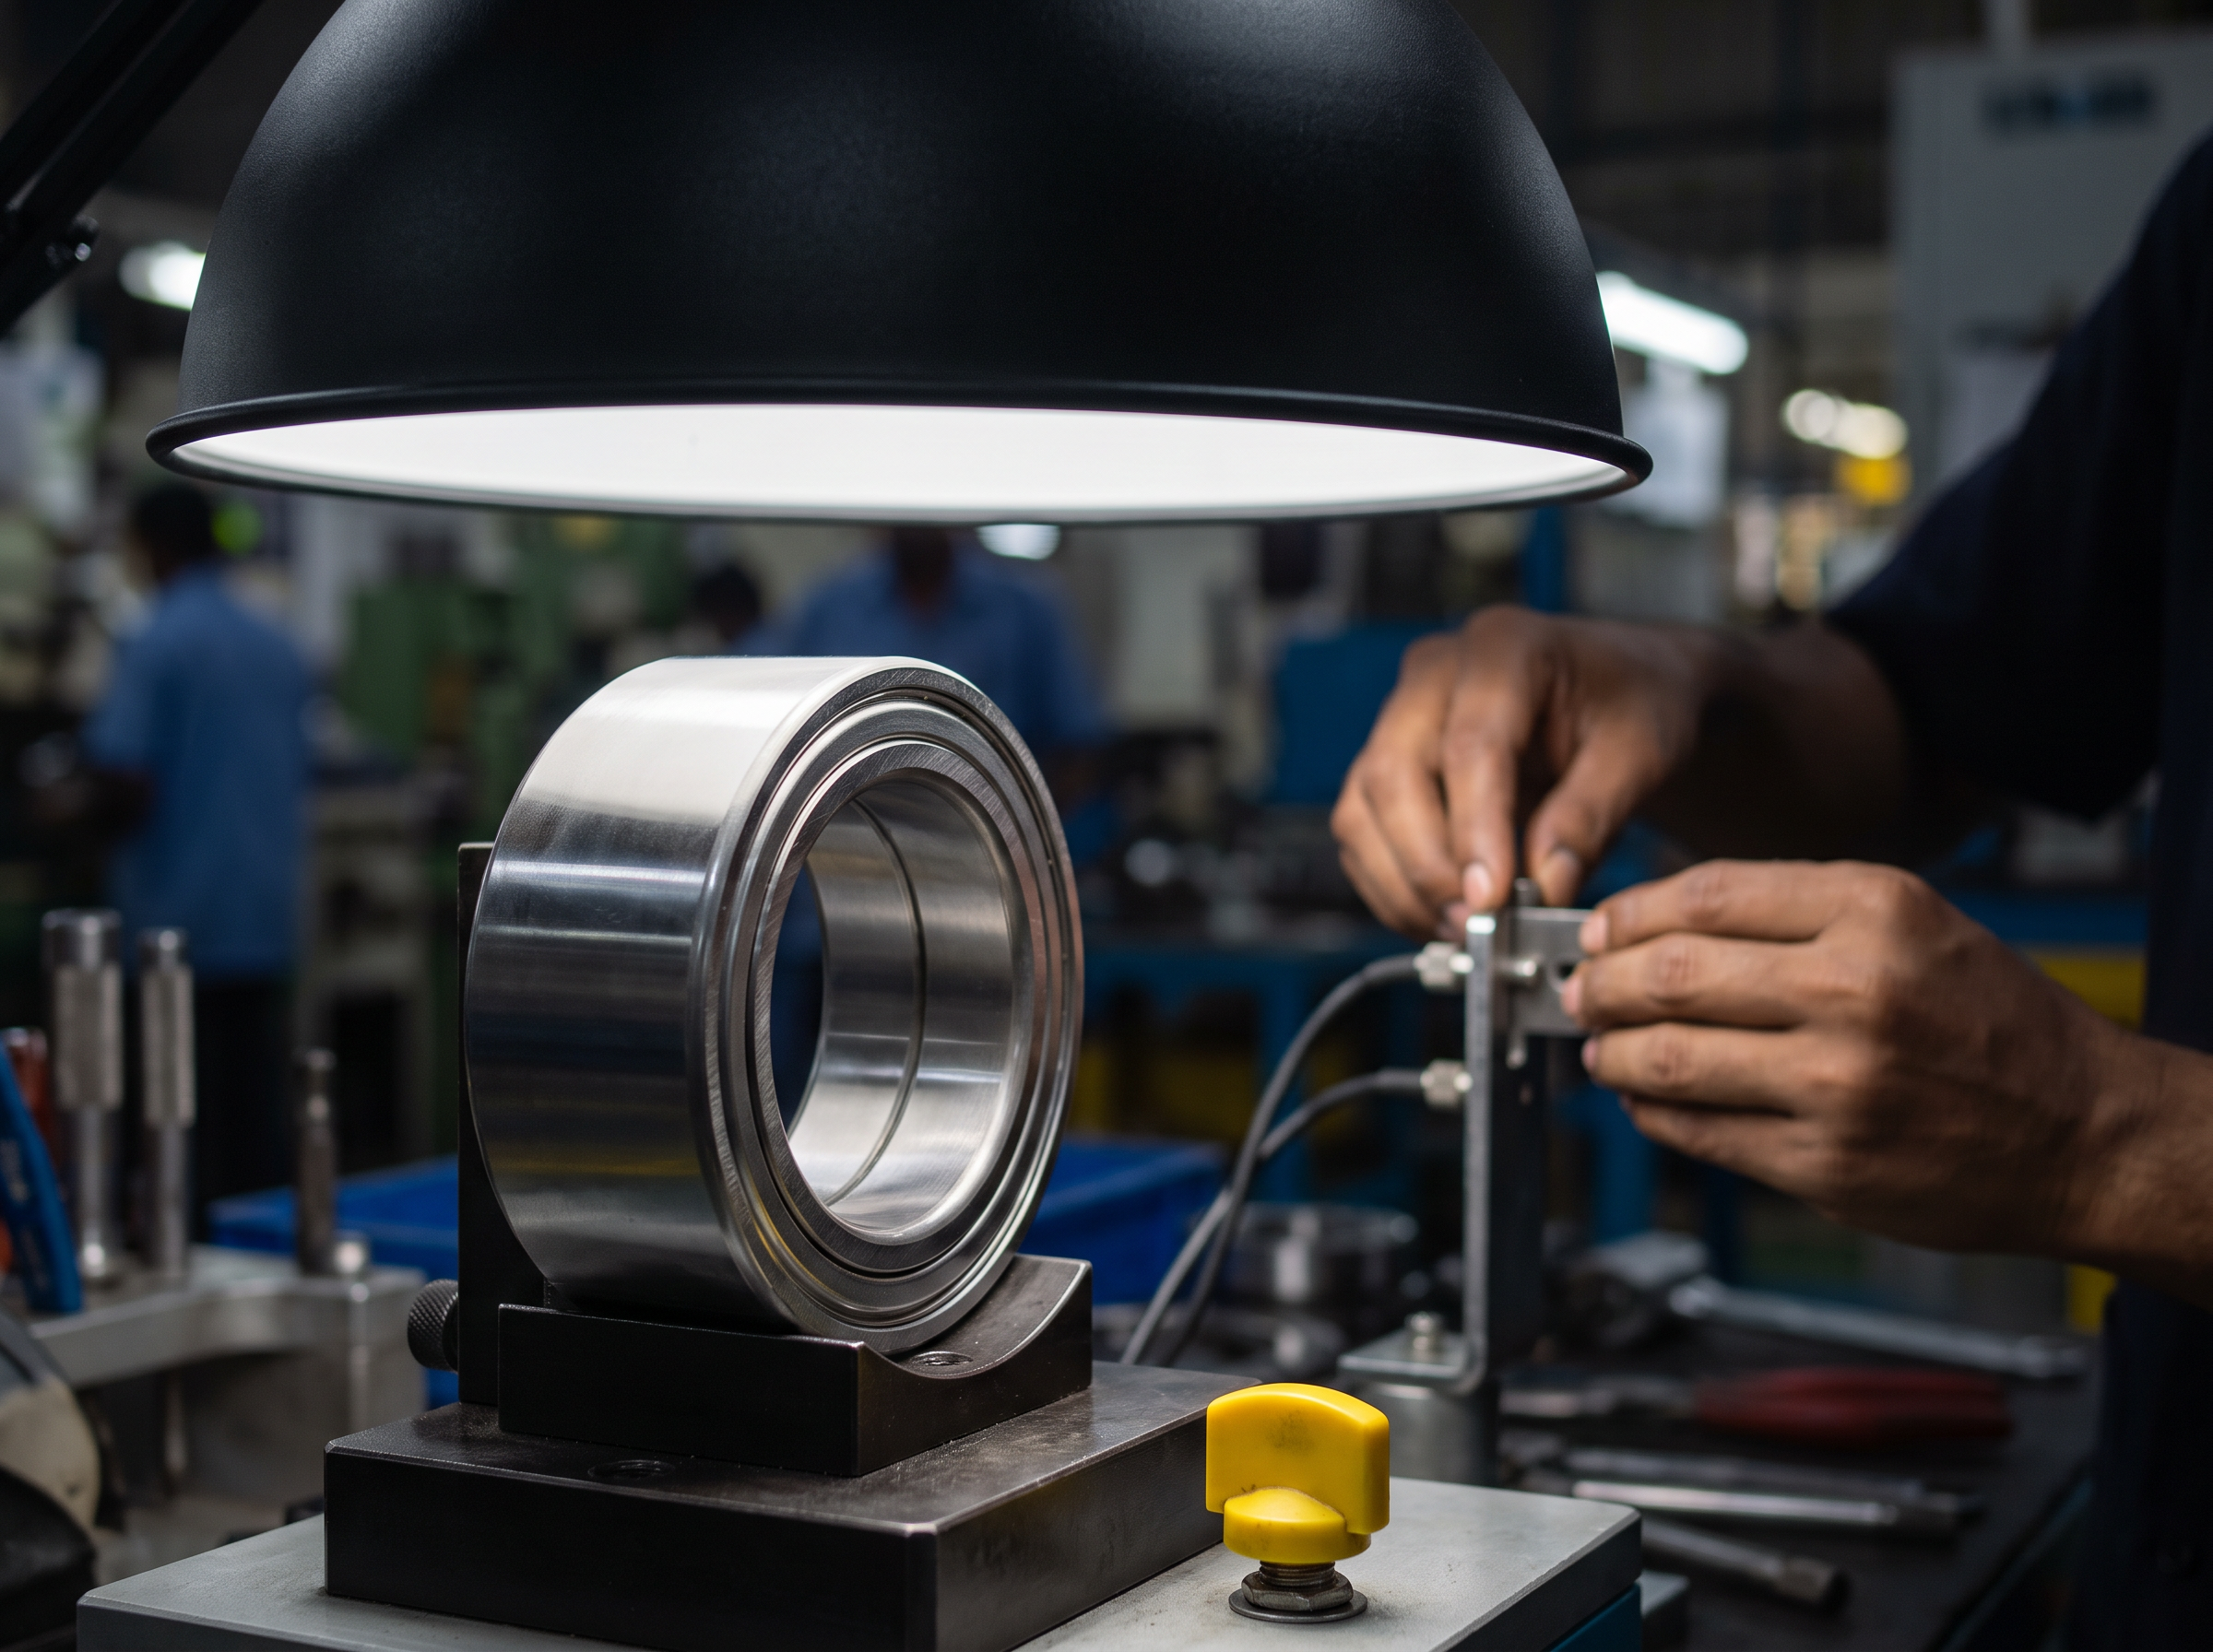 Inspecting polished cylindrical raceways requires controlled multi-angle diffusion to isolate true surface defects from specular glare.
Traditional machine vision fails on bearing raceways because mirror-finished chrome steel reflects over 85% of direct incident light, instantly saturating standard sensor dynamic ranges between 60 and 72 decibels. This specular reflection blinds rule-based algorithms to micro-scratches, chatter marks, and brinelling indentations. Simultaneously, harmless surface variations like residual washing fluids and anti-rust oil films create optical contrast boundaries that rule-based systems incorrectly flag as cracks, driving false rejection rates above 10%.
The actual path from raw infeed to pass/fail bin sorting requires five tight, deterministic steps:
- Part Infeed: The machined bearing ring slides down the gravity chute or indexing dial and drops into an enclosed inspection station.
- Engineered Illumination: A synchronized multi-angle diffuse dome and coaxial darkfield illuminator fires a high-intensity microsecond strobe, cancelling surface flare across the curved metal.
- Synchronized Image Capture: A global shutter sensor pulls full-resolution surface frames in under 500 milliseconds, completely freezing part rotation.
- Edge AI Inference: An on-premise industrial accelerator runs an optimized YOLOv8 segmentation model, separating actual micro-cracks from benign oil puddles.
- Pneumatic Rejection: The station logic signals the mechanical diverter gate to pass the part or blast it into the scrap bin, maintaining a steady pace of 120 items/min.
Traditional industrial vision relies on clean, high-contrast edges. If you're inspecting a stamped, matte bracket, finding a fissure is easy: the crack scatters light into shadow, the surrounding sheet metal reflects light evenly, and a simple threshold catches it every time.
On a cylindrical raceway made of 60 to 64 HRC bearing steel, that assumption falls apart. The curved geometry acts as a convex mirror, pulling ambient shop-floor illumination and concentrating it into sharp hotspots of pure white pixels (value 255 in 8-bit grayscale).
When an automated visual inspection manufacturing station runs standard Canny edge detectors or Sobel filters across that saturated glare, the math breaks down. The algorithm sees an intense gradient between the blown-out hotspot and the dark metal. To the camera, that hot edge looks identical to a severe metal tear.
Then the shop floor introduces chemical messiness. Bearings do not leave grinding and superfinishing operations bone dry. They carry washing residue, light solvent films, and protective rust-preventative oils. A single drop of anti-rust oil resting in an inner track refracts light, throwing a curved, dark meniscus ring directly onto the camera sensor. A rule-based tool sees a dark, high-contrast curved line and screams "fatigue crack." Plant managers end up with an inspection cell kicking out 10% to 18% of completely usable parts, and operators spend half their shifts pulling good bearings out of the reject bin by hand.
The Optical Trap: Why Brighter Lights and Higher Resolutions Degrade Accuracy
When an inspection cell misses defects, the default reaction from most controls engineers is predictable: order a 20-megapixel camera and swap in a brighter LED bar. On mirror-finished cylindrical steel, that instinct guarantees failure.
Cranking up the illumination intensity amplifies specular bounce exponentially faster than it reveals hairline fissures. If you blast 10,000 lumens of direct white light at an Ra 0.04-micron raceway, you simply blow out the sensor’s dynamic range across thousands of adjacent pixels. Any scratch shallower than 20 microns sitting inside that bloom zone is completely erased from the raw sensor data. Once a pixel is clipped at pure white, no algorithm, classical OpenCV filter or 50-layer deep neural network, can extract data that was never recorded.
Jumping from a 5-megapixel sensor to a 20-megapixel sensor creates an entirely different bottleneck: image transfer latency and motion blur. Running at 120 items/min means you have between 400 and 500 milliseconds to index the part, spin or track it, trigger the camera, process the frame, and throw the diverter gate. A 20-megapixel payload quadruples the raw bytes clogging the GigE bus. Worse, cramming more pixels onto the same sensor footprint shrinks each individual pixel well, demanding longer exposure times to capture sufficient photons. On a part spinning past an optical axis, longer exposure turns clean surface detail into unusable rotational blur.
Getting clean images off a curved mirror requires geometric lighting control, not raw optical wattage. You need two distinct lighting angles packaged inside a single, synchronized shroud.
First, a wide-diameter, diffuse continuous dome light wraps the component, flooding it with uniform, omnidirectional scattered light. This flattens the optical curvature of the cylindrical track. Second, a coaxial darkfield channel fires structured light straight down the camera axis through a dedicated beam splitter, landing perpendicular to the raceway.
Under this optical layout, pristine chrome steel acts like a true mirror: it returns the light directly into the beam splitter or deflects it safely outside the sensor's optical cone, turning the clean surface into a flat, neutral grey background. But when a light ray hits an indentation, a grinding burn, or a 15-micron indentation, that damaged metal scatters light out of axis. The defect reveals itself not as an unpredictable, glowing flare, but as a crisp, dark silhouette stamped against a controlled field.
How Can Production Lines Achieve Sub-Second Bearing Defect Detection at Scale?
Production lines achieve sub-second bearing defect detection at scale by pairing specialized diffuse-plus-darkfield lighting arrays with optimized edge neural networks running on local industrial accelerators. High-speed global shutter cameras capture the raceway without rotational blur, feeding the frames directly into a TensorRT-compiled segmentation model. This architecture bypasses rule-based thresholding entirely, allowing the inference engine to classify genuine structural defects while ignoring benign coolant pools within a 400-millisecond inspection window.
Real-Time Segmentation Over Rigid Thresholds
Instead of relying on fragile pixel-intensity limits, high-throughput lines use purpose-trained deep learning networks, specifically custom YOLOv8 segmentation architectures. Deep convolutional networks analyze spatial relationships and textures across a cluster of pixels, rather than judging a pixel solely by how bright it is.
When an oil droplet sits on a bearing track, the model recognizes the gradual gradient, the translucent core, and the soft, rounded boundary of liquid tension. When the camera picks up a grinding burn or fatigue fissure, the model spots the sharp, jagged, crystalline footprint of sheared metal. The system lets the oil drop pass and flags the crack every single time.
Edge Inference Within the Production Cycle
Deploying computer vision quality control on an active assembly line means the cloud is out of the question. You cannot route high-res uncompressed images through a remote API when a mechanical diverter gate needs a trigger signal in 400 milliseconds. Network jitter alone will let defective bearings slide straight into customer shipping crates.
By quantizing segmentation models down to INT8 precision and running them locally on industrial edge accelerators mounted inside the machine panel, inference latency collapses to double-digit milliseconds. The entire cycle, strobe trigger, exposure, frame transfer, segmentation pass, bounding box calculation, defect classification, and the 24V hardware handshake to the PLC, executes in under 450 milliseconds. That gives you genuine 100% inspection across the inner ring, outer diameter, and critical chamfers without backing up the grinding cycle.
Comparing Inspection Approaches for Cylindrical Precision Components
Evaluating visual inspection systems requires understanding the operational trade-offs between legacy sensor configurations, centralized enterprise platforms, and dedicated custom edge AI architectures.
| Inspection Solution | System Architecture | Primary Advantage | Operational Limitation | Where This Rival Beats Us |
|---|---|---|---|---|
| Cognex (In-Sight Series) | Proprietary Smart Cameras with VisionPro rule-based software | Fast factory floor integration with standard industrial protocols; proven hardware reliability. | Struggles with surface glare and dynamic oil puddles; false alarms on reflective raceways exceed 10%. | Cognex beats us on ultra-simple off-the-shelf deployments where parts are matte, static, and dry. |
| Keyence (CV-X / XG-X) | High-end proprietary controllers with multi-spectrum lighting controllers | Exceptional proprietary lighting accessories; deep brand familiarity among plant maintenance staff. | Rigid programming interfaces; high hardware vendor lock-in costs; difficulty handling atypical micro-defects. | Keyence beats us on standard dimensional gauging and metrology when parts fit their stock optical presets. |
| Buteforce | Custom YOLOv8 segmentation on rugged industrial edge compute with specialized diffuse dome optics | High accuracy on mirror cylindrical surfaces; filters out fluid films; delivered as a production system without software licensing overhead. | Requires structured initial mechanical line integration and dedicated physical enclosure engineering. | Not built for low-speed lines where simple presence-absence optical sensors are sufficient. |
Standard smart cameras run into trouble on mirror-finished bearings because their onboard processors are bound to legacy machine vision libraries. Plant engineers find themselves tweaking complex formulas of polarizers, static gain, and blob-analysis filters. The second a supplier swaps the washing tank detergent or ambient monsoon humidity changes the coolant viscosity on the line, those brittle thresholds fall apart.
Field Verification: Eliminating False Rejects in Automotive Corridors
High-volume grinding facilities supplying automotive tier-1 transmission lines run on brutal margins. They don't have room for mysterious inspection downtime or phantom scrap. In plants pushing out hundreds of thousands of bearing rings weekly, stepping away from threshold-based smart cameras toward an optics-first edge AI architecture changes the baseline completely.
In active production environments, our deployments run at 99.2% vision accuracy across high-speed lines. Replacing brittle edge-detection logic with context-aware segmentation models cuts false rejection rates by 94% on day one, even at a sustained 120 items/min clip.
Here is what that look like mechanically when inspecting an assembled needle roller or deep-groove ball bearing raceway:
- Part Positioning: An indexing dial or pick-and-place arm drops the component into the optical tunnel in under 100 milliseconds.
- Synchronized Strobe: As the inductive proximity switch trips, the diffuse dome and coaxial darkfield units fire an intense strobe burst under 25 microseconds, freezing all mechanical jitter.
- Multi-View Acquisition: Dual global-shutter cameras pull synchronized frames across the inner raceway, external ground face, and chamfers simultaneously.
- Edge Classification: An industrial edge computer runs parallel inference passes across all incoming feeds, checking pixel masks against strict structural tolerance limits.
- PLC Handshake: The system fires a clean 24V digital output to the pneumatic reject piston before the next index station clears.
This setup fixes the real problem on the plant floor: it eliminates the secondary shift of manual workers whose only job was sorting through the vision machine’s reject bin to salvage good parts. Defect data stops being a log of random glare warnings and becomes useful machine diagnostic data. When a grinding wheel starts loading up or losing its dress, the vision station catches the subtle rise in surface chatter long before those vibrations generate scrap assemblies.
Not a Fit If: When Is Custom Machine Vision the Wrong Choice?
A custom edge AI inspection rig isn't the right answer for every line. If your parts index past at eight pieces a minute, or if your quality check is simply verifying that an oil seal is present or counting six roller pins, spending money on custom illumination shrouds and deep learning models is a waste of capital.
A standard photoelectric sensor, an entry-level Keyence rig, or a basic Cognex camera will check for a missing component all day long without needing custom software.
Similarly, if your part handling is sloppy, if bearings tumble down a belt in random orientations without an escapement mechanism or mechanical nest to face the raceway to the camera, fix your mechanical automation first. An AI model cannot inspect surface defects it cannot physically see. Precision vision requires repeatable part presentation.
If you are dealing with mirror-ground cylindrical surfaces, impossible PPM mandates, and scrap bins filled with false rejects, sticking with manual inspectors or fiddling with camera thresholds is simply burning margin. For operations scaling up automated quality checks without relying on brittle software subscriptions, investing in tailored ai development ensures your inspection hardware matches the physical realities of the shop floor. Combining proper optical physics with targeted edge models keeps good parts on the conveyor and ensures not a single bad raceway reaches the powertrain line.
Bring one workflow, its inputs, and the point where it breaks. You get a straight answer on whether it should be built, and what it would take.
