Wire Harness Inspection Machine Vision: Automating Pin Insertion, Color Sequence, and Crimp QC
Your electrical continuity board just gave a 40-pin automotive harness a clean pass. Green light, loud beep, operator tosses it in the shipping crate. Except the terminal in cavity 18 is backed out by 0.8 mm. On a static test bench at 22°C, the spring contact barely kisses the pin, so the circuit conducts. But the terminal tang never latched behind the plastic housing wall. The first time that SUV hits washboard gravel or sits idling at a red light with the radiator fan shaking the firewall, the pin rattles back, opening the circuit on the powertrain CAN bus.
Deploying wire harness inspection machine vision directly onto the assembly line solves the critical failure point that electrical testing systematically ignores: physical, mechanical seating integrity.
A modern vehicle routes anywhere from 1,500 to 3,000 individual wires through 400 separate connector housings across the engine bay, chassis, and cabin. When Tier-1 suppliers rely exclusively on continuity benches and destructive pull tests, defective crimps and unlatched terminals inevitably slip through into vehicle integration plants. By the time an OEM assembly tech discovers that a pin pushed back during mate-up, you are paying for plant containment, third-party sorting, and five-figure chargebacks. Catching these mechanical micro-defects requires visual verification at the speed of the production line.
Why Electrical Continuity Tests Miss 30% of Automotive Harness Defects
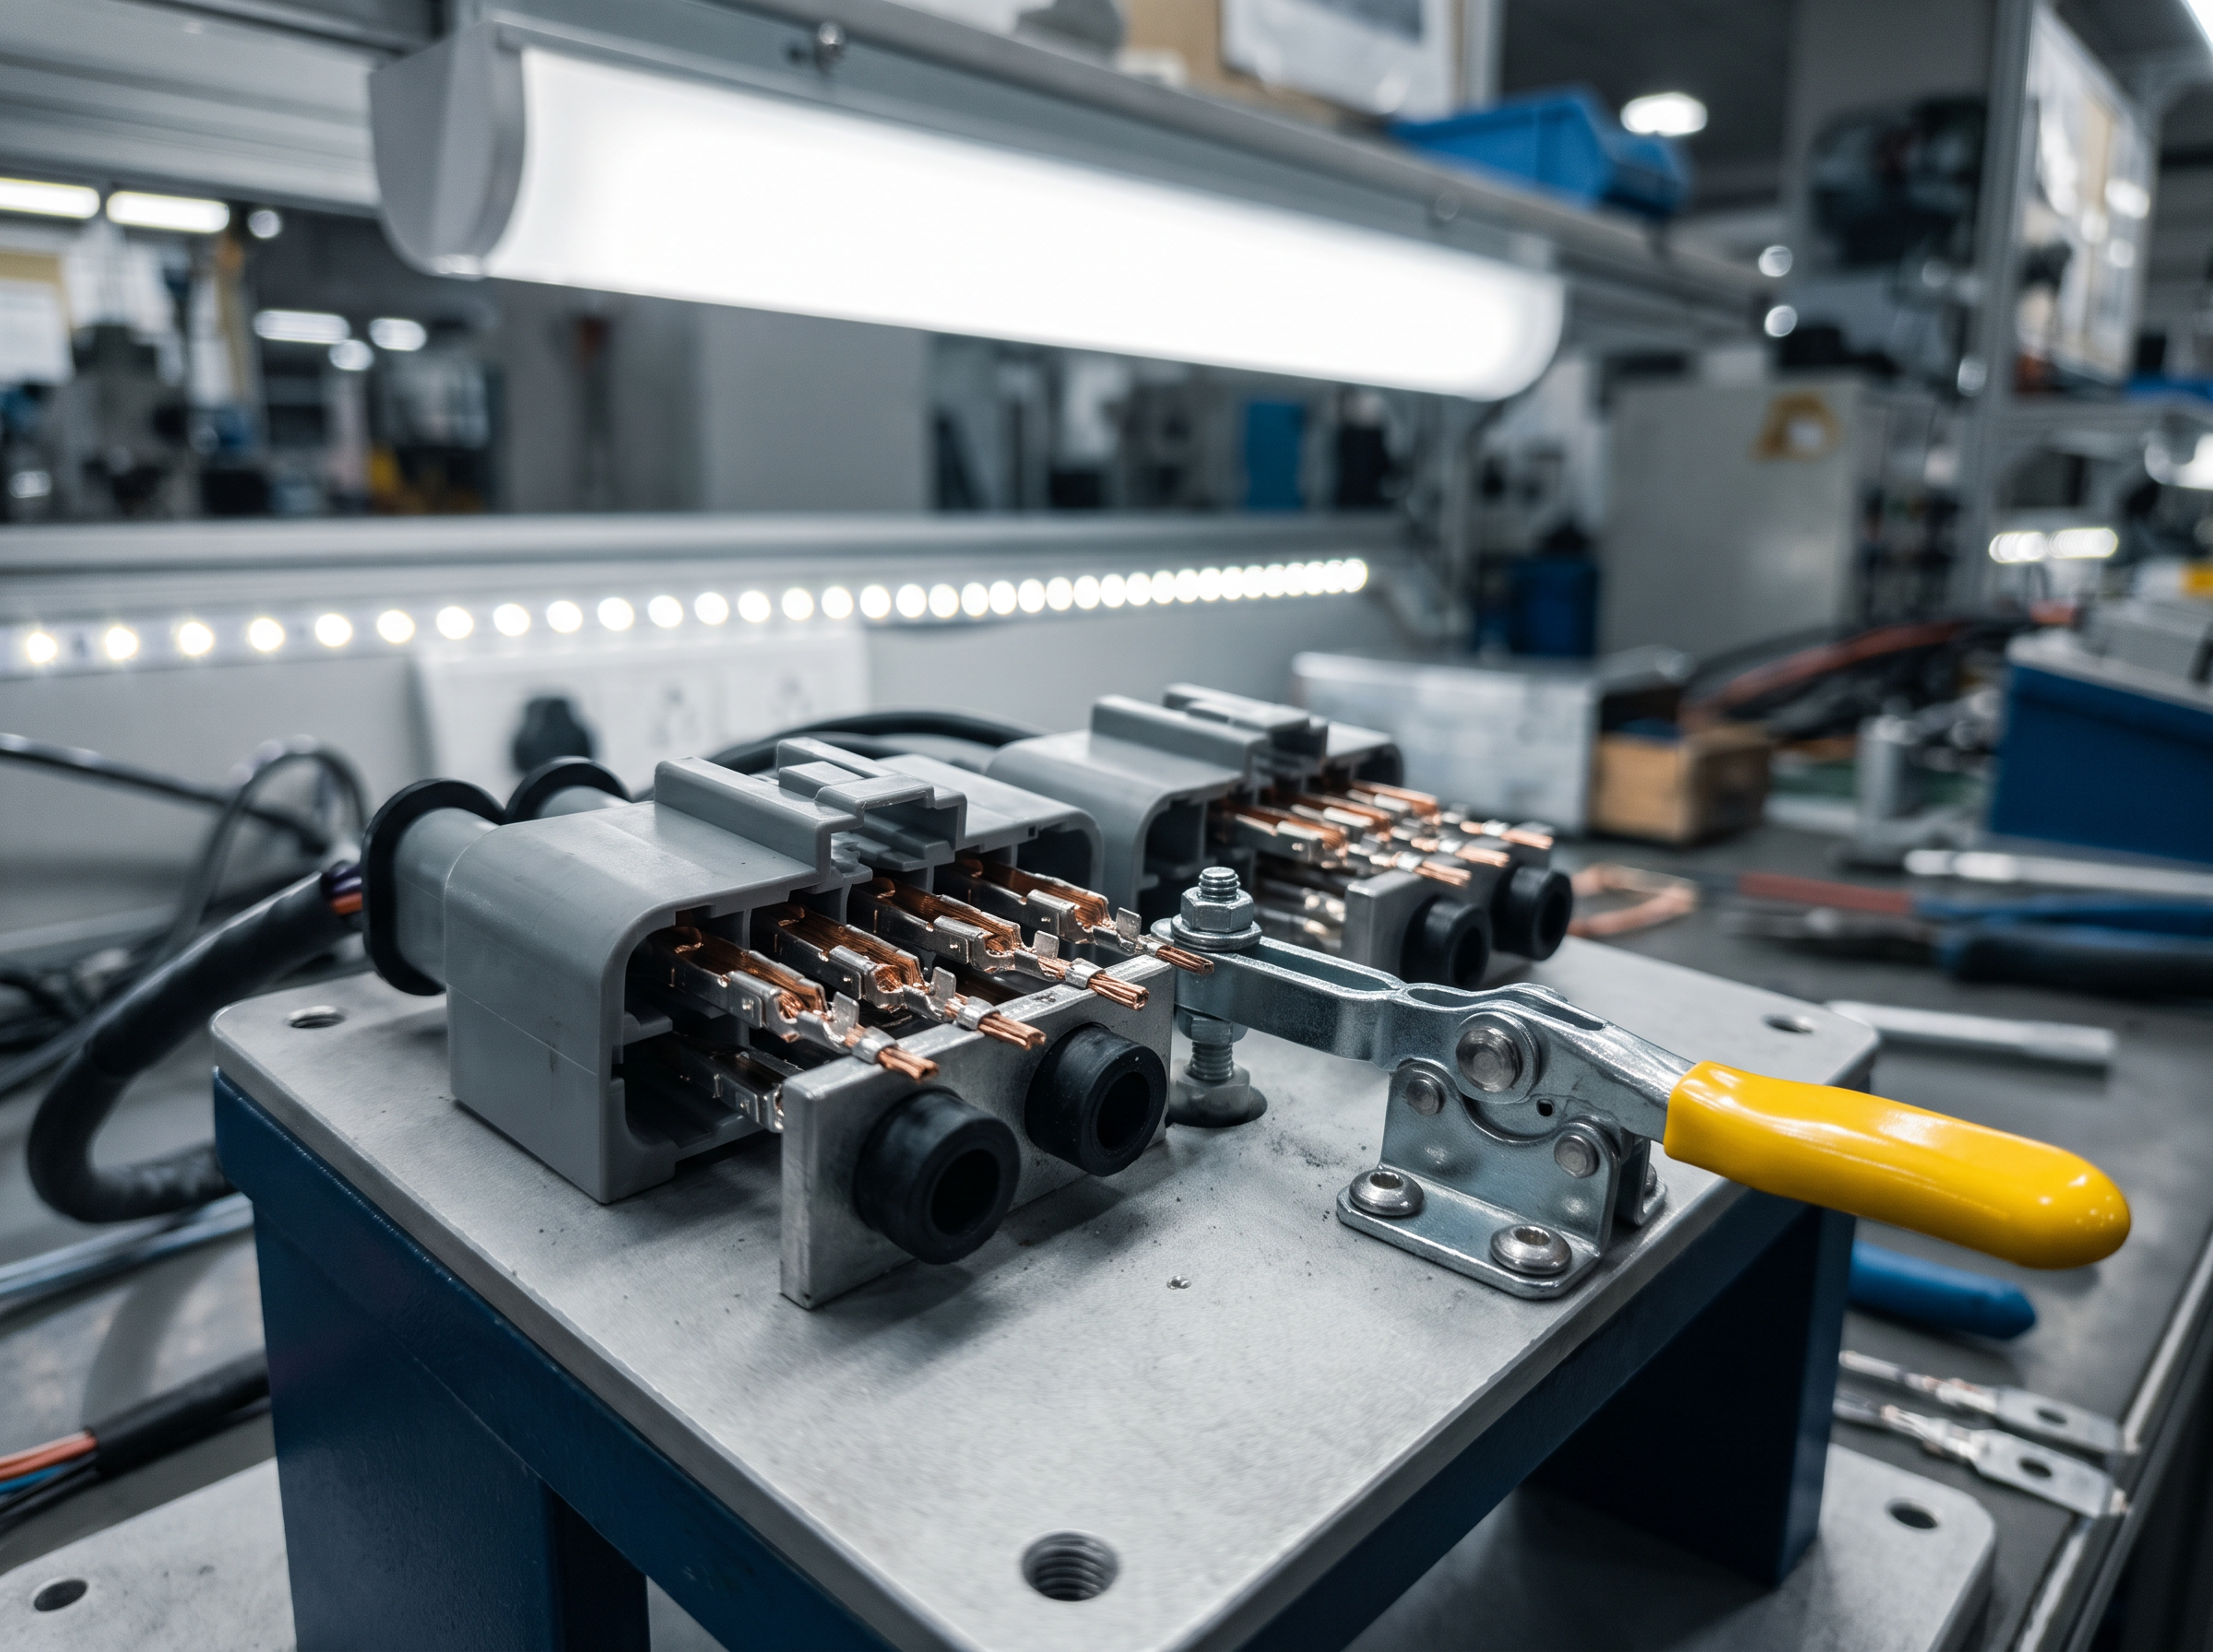 Mechanical seating and terminal retention verification requires optical inspection that electrical continuity boards cannot provide.
Electrical continuity boards operate under a binary principle: either a circuit conducts current or it does not. A terminal pin pushed against a mating pin without latching into the housing lance completes the circuit identically to a fully locked pin. Automotive warranty tracking indicates that loose crimp ears, misplaced connector pins, and terminal push-backs account for up to 30% of harness-related electrical field failures in modern vehicles.
Standard test benches run low-voltage signals across gold or tin-plated pins under static spring pressure from pogo pins. That test cannot tell you if the terminal position assurance (TPA) lock is engaged, whether the connector position assurance (CPA) clip is seated home, or if the retention lance inside the plastic mold cracked off during insertion. When an unseated terminal conducts during a three-second electrical ping, it leaves the plant as a "verified" harness and transitions into an intermittent warranty nightmare four months later.
Mechanical tolerances codified by IPC/WHMA-A-620 Class 3 specifications demand physical precision that no voltage test can quantify. Class 3 automotive requirements stipulate conductor brush protrusion between 0.4 mm and 1.0 mm past the crimp barrel, visible front and rear bellmouths between 0.1 mm and 0.5 mm, and zero insulation piercing by the wire core crimp wings. A single strand of severed copper reduces current-carrying capacity, generates localized resistance, and causes thermal breakdown under sustained 25-amp loads. Destructive pull-force testing verifies terminal retention only for sacrificial cut leads, typically one out of every 500 terminations. The 499 crimped terminations produced between tests run completely uninspected unless an inline vision system validates the crimp tooling geometry on every single cycle.
Why Does Rule-Based Vision Fail on Flexible Wire Harness Inspection?
Rule-based machine vision fails on flexible wire harness inspection because rigid geometric templates and static pixel-thresholding algorithms cannot accommodate the natural physical variations of non-rigid components. Flexible wire drape, slight twisting along the harness bundle, bi-color tracer stripe rotation, and subtle changes in plant illumination cause rule-based algorithms to flag normal assembly variations as structural flaws, frequently driving false rejection rates beyond 15% on high-speed production floors.
Legacy machine vision relies on fixed coordinates and static hue, saturation, and value (HSV) color spaces. When an operator inserts a bundle of 18-gauge cross-linked polyethylene wires into a multi-pin plug, no two wires sit in identical spatial planes. A red wire with a white tracer stripe might present its solid red base to the camera in one cycle and expose its white tracer stripe in the next cycle. Rule-based pixel count algorithms treat this color ratio shift as a mis-insertion error, throwing an alarm and halting the cell for a non-defect.
+-------------------------------------------------------------------------+
|                  RULE-BASED VS. DEEP LEARNING COMPARISON                 |
|                                                                         |
|  Rule-Based Inspection:                                                 |
|  [Static ROI Box] -> Checks pixel RGB/HSV threshold -> Fails on wire flex|
|                                                                         |
|  Deep Learning Inspection:                                              |
|  [Trained Neural Net] -> Evaluates topological features -> Ignores bend |
+-------------------------------------------------------------------------+
Shadowing causes just as many false stops. Multi-row connector housings, like 64-pin powertrain interfaces, cast deep interior shadows inside their retention cavities. When the afternoon sun shifts across the shop-floor skylights or a bay light burns out, the grayscale intensity inside those cavities drops. Rule-based edge finders attempt to locate terminal pin tips using absolute contrast thresholds, misinterpreting ambient reflections on the black nylon housing face as pin tips. Plant personnel respond the way they always do: they widen the tolerances until the system stops beeping, which means the system now ignores actual defects and becomes expensive factory decoration.
Automated Visual Inspection Manufacturing: Re-evaluating the Golden Sample Myth
Most quality engineering teams treat the "golden sample" as gospel in automated visual inspection manufacturing. When commissioning an automated optical cell, teams spend three shifts photographing an idealized, hand-built master harness to calibrate their baseline. Every production part is then mathematically subtracted from this reference model, operating under the naive assumption that any pixel-level deviation represents a defect.
The contrarian reality: golden sample comparison guarantees failure on flexible assemblies. A wire harness is not a machined transmission casing or a cast brake rotor; it is a compliant, multi-body system with infinite non-defective spatial geometries. Demanding that a pliable harness conform pixel-by-pixel to an idealized reference forces quality engineers into an impossible trade-off between shutting down the line with false alarms or letting genuine push-backs slip through to the customer.
Practical automated visual inspection requires inspecting semantic features against engineering rules rather than comparing pixel matrices against a master photograph. Instead of verifying that a blue wire sits precisely along a fixed set of Cartesian coordinates, a deep-learning vision architecture identifies the termination point in cavity 4, checks the visible strip length, measures the terminal insertion depth relative to the housing datum, and tracks the wire exit angle. The neural net evaluates the structural integrity of the assembly rather than its accidental positioning on the jig.
Evaluating Machine Vision QC Architecture for Wire Assembly
Selecting the right vision architecture requires balancing deployment speed against the physical flexibility demanded by automotive connector variants. Plant engineers typically evaluate established industrial hardware vendors alongside specialized deep-learning platforms.
| Inspection Platform | Primary Strengths | Where This Platform Wins | Where Buteforce Wins |
|---|---|---|---|
| Cognex | Established hardware footprint, extensive smart camera catalog, standardized factory fieldbus communication. | Standardized barcoding, simple 2D dimensional gauging, plants requiring single-vendor shelf-stable smart cameras. | Edge deep-learning models managing high-variance flexible wires, dual-stripe tracer sequencing, sub-millimeter terminal depth verification. |
| Keyence | Turnkey handheld and fixed vision sensors, rapid initial benchtop setup, broad catalog of multi-spectrum lighting heads. | Fast installation on simple presence/absence lines with dedicated in-house technicians managing proprietary software. | Custom multi-camera topologies running custom-trained neural networks directly on industrial edge PCs without per-seat licensing. |
| Buteforce | Custom multi-camera edge vision, sub-second inference, dedicated neural network deployment for complex crimp and pin geometry. | Lines requiring 99.2% inspection accuracy on flexible, multi-color harnesses prone to shadowing and positional drift. | Eliminates pilot project delays through purpose-built edge hardware configurations and verified manufacturing accuracy metrics. |
Cognex and Keyence provide dependable industrial hardware for rigid inspection tasks, discrete component positioning, and standardized barcode reading. Where they hit a wall is the ambiguous gray zone of flexible wires, multi-colored helical tracer patterns, and micro-scale cavity depth tracking under fluctuating shop-floor ambient light.
When your assembly processes involve 60 distinct harness part numbers running across shared assembly cells, proprietary rule-based toolsets demand constant manual recalibration. We've seen line leads waste two hours every morning adjusting thresholds because the ambient humidity shifted wire stiffness or a supplier changed their insulation sheen. Our automation solutions configure custom multi-camera edge vision running custom YOLOv8 models on industrial PCs, delivering 99.2% inspection accuracy and a 94% QC error reduction across high-mix lines.
How Does Edge Vision Verify Terminal Pin Seating and Crimp Geometry at Scale?
Edge vision verifies terminal pin seating and crimp geometry at scale by pairing multi-angle industrial imaging hardware with edge-deployed convolutional neural networks running locally on ruggedized computing hardware. High-resolution cameras capture telecentric views of connector cavities and crimp barrels under dedicated axial and multi-spectral lighting, feeding frames into optimized neural networks that run inference in sub-second cycles without sending image data to external cloud networks.
Terminal push-back detection requires resolving fractions of a millimeter inside dark plastic housings. To achieve this, the physical vision cell positions high-resolution sensors paired with telecentric lenses directly perpendicular to the connector mating face. Telecentric lenses eliminate perspective distortion, ensuring pins situated near the edges of a 50-pin header appear at the exact optical scale as pins centered along the optical axis. Coaxial diffuse lighting directs illumination straight down the cavity throats, bouncing off the plated terminal tips back into the sensor while throwing the surrounding plastic walls into sharp shadow.
The inspection sequence runs four coordinated checks within the cycle:
- Terminal crimp geometric validation: High-magnification telecentric lenses capture profile frames of the lead wire termination, verifying conductor brush protrusion between 0.4 mm and 1.0 mm and checking both bellmouth transitions before housing insertion.
- Color sequence and tracer stripe parsing: Multi-spectral diffuse ring lights illuminate the back of the connector housing, feeding frames to a custom YOLOv8 neural network trained on bi-color tracer patterns to confirm pin-out sequences regardless of wire twist.
- Cavity pin depth verification: Perpendicular coaxial cameras capture terminal tip positioning across all cavities simultaneously, measuring pin displacement against the housing datum to catch 0.6 mm unlatched terminal retention failures.
- Secondary lock engagement check: Oblique-angle sensors assess the mechanical seating position of terminal position assurance clips and connector position assurance latches before final bundle taping.
Processing these checks simultaneously at 120 items/min requires local edge computing. Offloading high-resolution camera feeds to cloud APIs introduces network latency, eats factory bandwidth, and leaves your assembly line dead in the water the moment the plant gateway drops a packet. Industrial edge PCs running TensorRT-optimized models deliver deterministic, sub-second inference directly to line programmable logic controllers (PLCs), driving pneumatic reject gates to kick bad assemblies off the conveyor before downstream wrapping.
When Is Custom Edge Vision Not a Fit for Your Harness Line?
Custom edge vision is the wrong investment if your facility processes purely low-mix, low-speed manual harnesses with large pin spacings, such as basic three-wire white-goods jumper cables. If your daily production volume is small, manual pin-insertion fixtures combined with standard spring-loaded continuity benches remain the most cost-effective method. Installing multi-camera optical cells on a line that runs 100 units per shift delivers negligible capital return compared to manual quality checks.
You should also steer clear of custom deep-learning inspection systems if your plant lacks rigid mechanical fixturing for connector presentations. Edge vision systems measuring pin lances down to 0.1 mm require repeatable part positioning within the camera depth of field. If your operators hold harnesses freely in their hands under an unmounted camera without an optical locating jig or nest, depth calculations lose their spatial reference planes. In that scenario, build proper mechanical assembly nests before spending a single dollar on machine vision.
Finally, facilities with assembly lines that cannot actuate automatic parts rejection or integrate with programmable logic controllers should pause computer vision investments. Detecting a loose terminal pin in 40 milliseconds yields zero quality improvement if an operator can casually clear the alarm on an HMI and pack the harness into a shipping crate anyway. Without positive mechanical lockouts, vision systems merely document defects rather than preventing warranty claims.
Engineering Certainty into Wire Harness Quality Control
Relying on continuity test boards to catch structural assembly errors in automotive harnesses creates systematic quality vulnerabilities. Continuity benches confirm electrical paths under ideal bench conditions; they cannot tell you whether a terminal pin sits on the verge of backing out under road vibration, whether a copper strand was clipped during stripping, or whether a retention clip was crushed during manual insertion.
Replacing manual visual audits and rigid rule-based sensors with custom edge vision stabilizes assembly quality. By pairing telecentric optical layouts with custom-trained neural networks running on local industrial hardware, Tier-1 automotive harness suppliers can verify color positions, pin seating depths, and micro-crimp geometries at high line speeds. Quality control transforms from a downstream post-mortem into inline defect prevention on every harness shipped.
Bring one workflow, its inputs, and the point where it breaks. You get a straight answer on whether it should be built, and what it would take.
