Assembly Verification Machine Vision: Catching Missing Parts and Reverse Connectors Inline
A single unclicked snap-fit connector costs four cents to seat correctly at your sub-assembly bench. That same connector costs four hundred dollars when it stalls an OEM customer's final vehicle marriage line. If it slips past dock audits and turns into an intermittent electrical fault in the field, it triggers warranty debits that can wipe out a quarterly operating margin before lunch.
High-mix discrete manufacturing lines cannot run on laminated clipboards or tired operator retinas to guarantee zero defect escapes. Modern automotive Tier-1 and industrial electronics plants are dropping assembly verification machine vision directly above the index stations to lock down presence, orientation, and seating depth in real time.
Entering 2026, U.S.-based Tier-1 automotive parts suppliers carried $4.94 billion in warranty reserves according to Warranty Week. Data from NHTSA showed that electrical and harness assembly defects led component recall volumes, hitting over 820,000 vehicles in the first quarter of 2026 alone.
Almost none of those recalls came from burned microcontrollers or fractured copper cores. They happened because terminal pins were pushed back two millimeters inside plastic housings, weather-pack seals were pressed in backwards, and secondary locking clips were left half-cocked.
Why Physical Poka-Yoke Fixtures Fail on High-Mix Lines
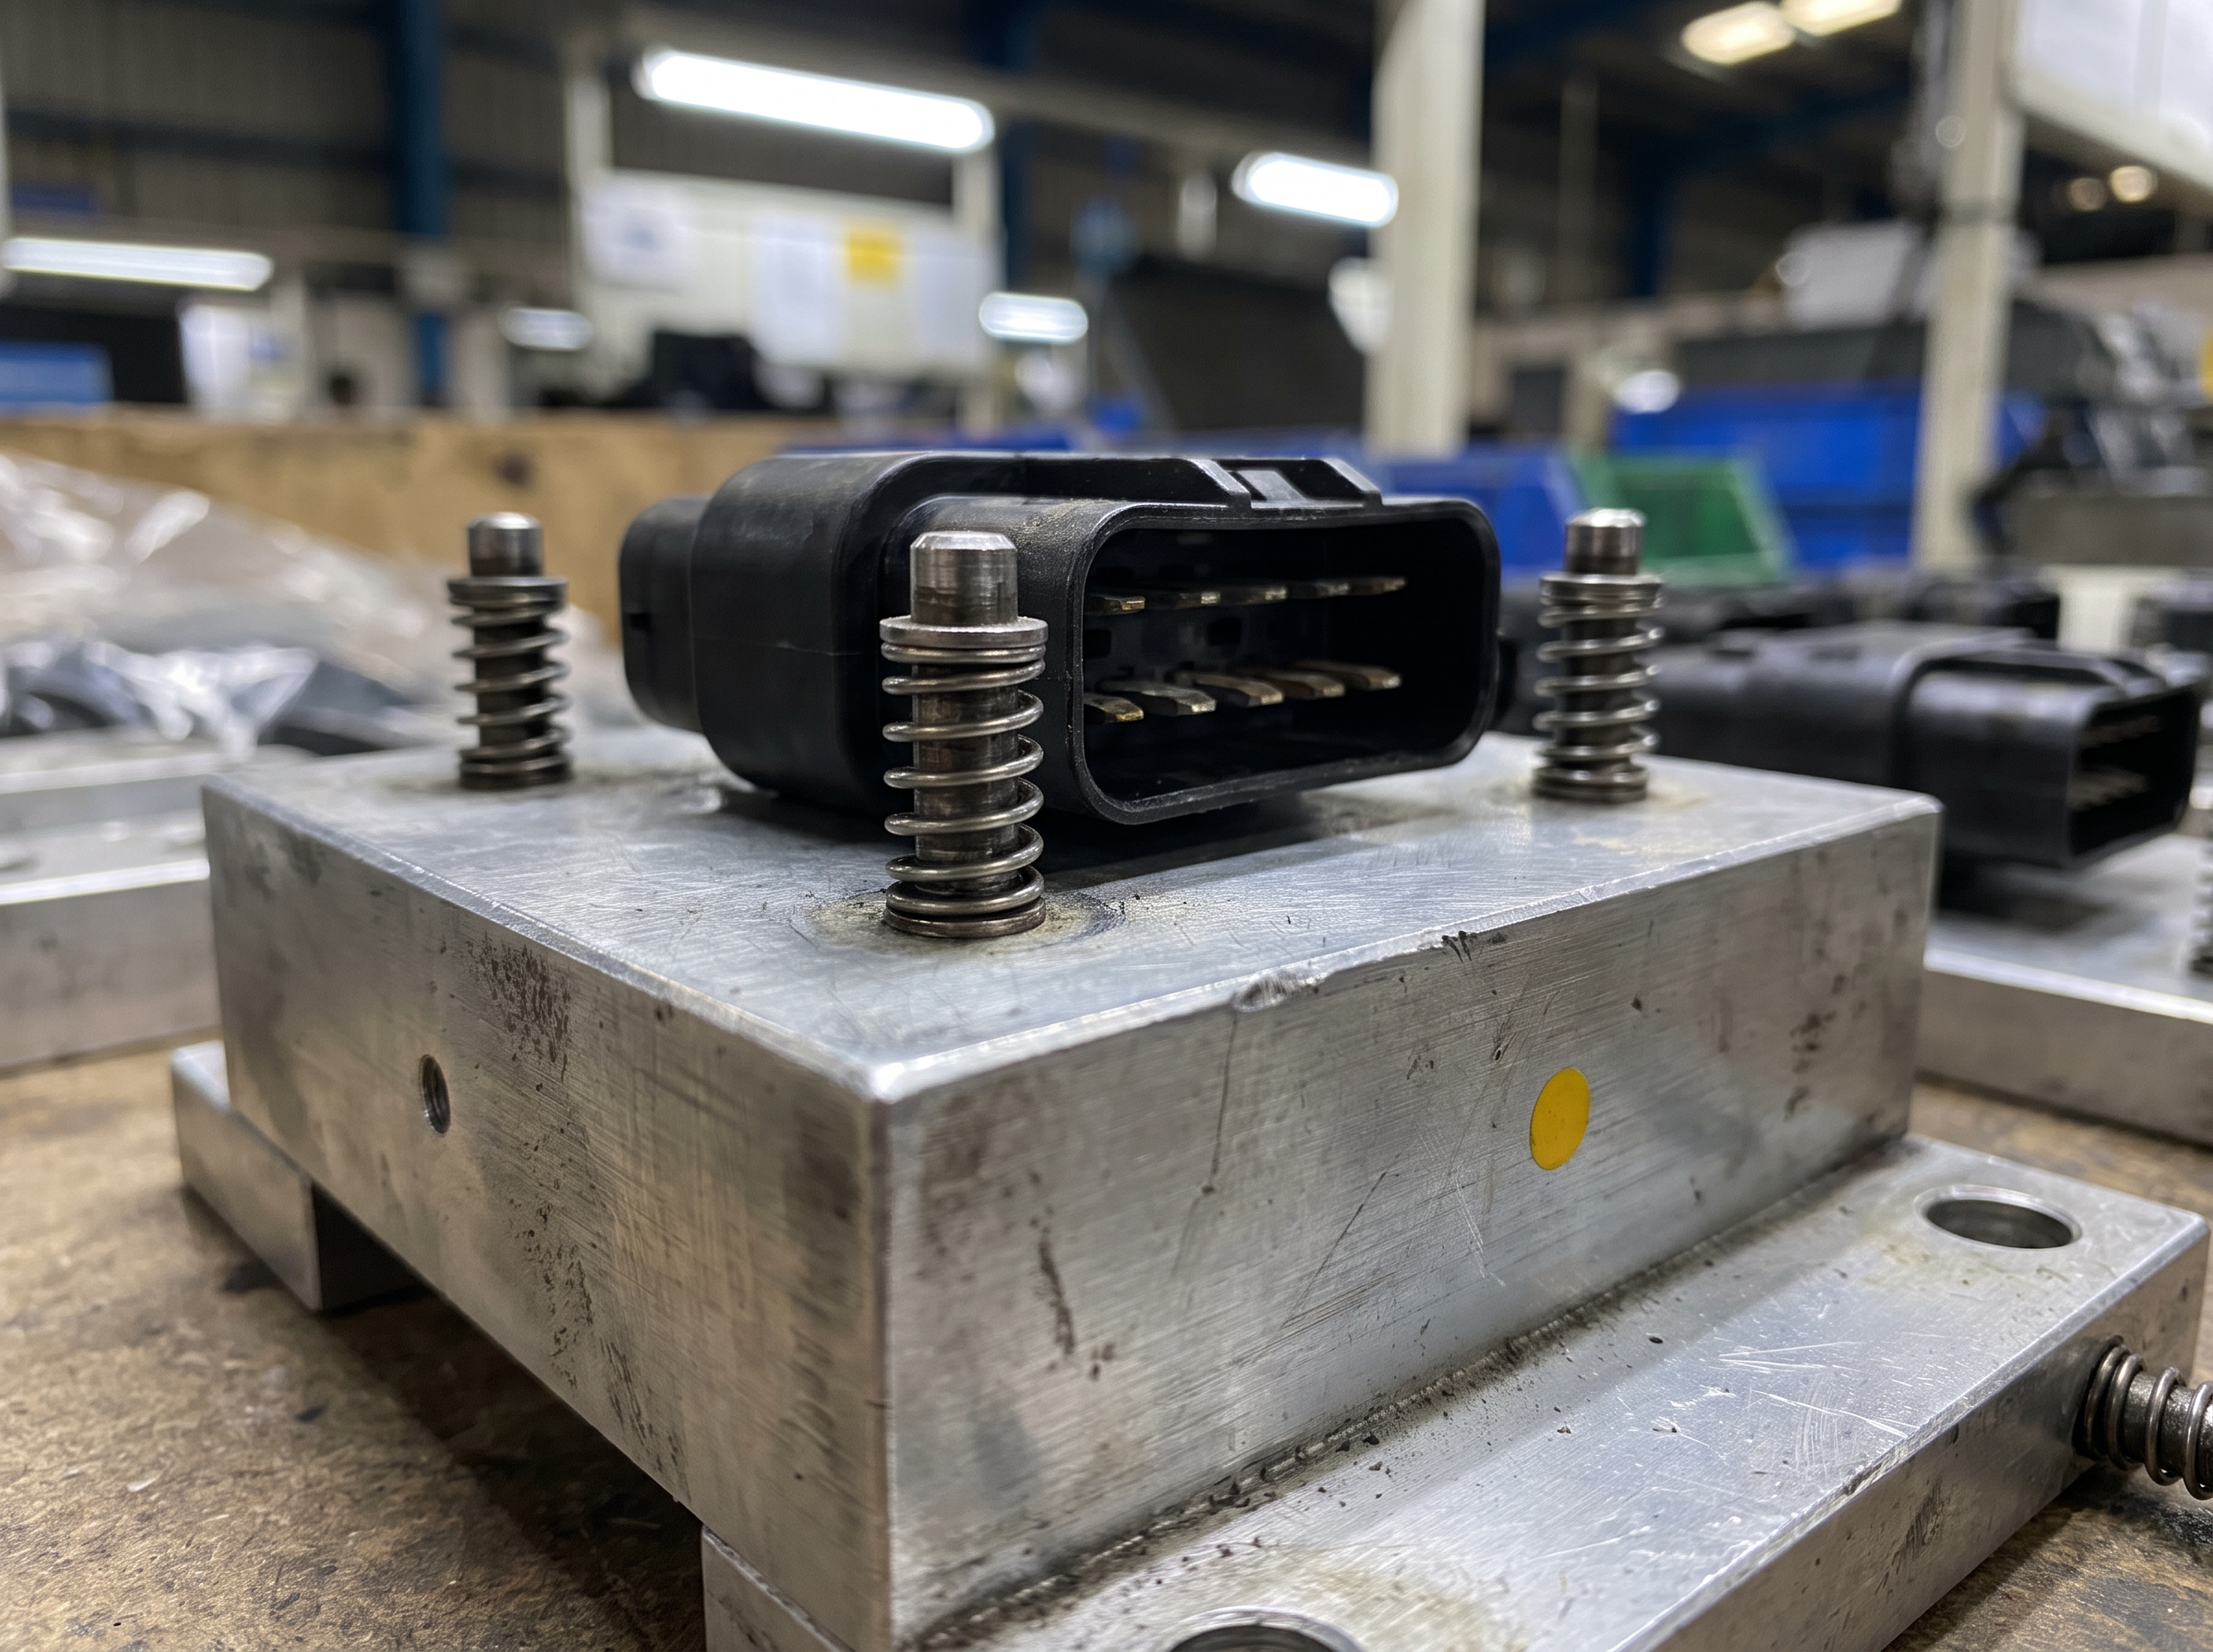 Mechanical poka-yoke fixtures suffer from contact wear and drift on high-mix automotive lines.
For thirty years, the standard plant-floor answer to an assembly escape was dead simple: cut another mechanical poka-yoke fixture. Tooling teams milled aluminum nests with micro-switches, spring-loaded pins, and hard stops machined to physically reject an inverted shell or block an incomplete press stroke.
That worked when an automotive line stamped and clipped one door harness for seven model years straight without touching a single die. It falls apart completely on modern lines running ten SKU variants across two shifts with forty-second takt times.
Here is the operational reality controls engineers rarely put into capital expenditure proposals: adding mechanical poka-yoke pins and limit switches actually increases defect escape rates once you cross into high-mix production.
Mechanical limit switches deal with contact bounce, bracket flex, and mechanical wear that inevitably stacks 0.2 to 0.5 millimeters of physical drift across 50,000 actuating strokes. When your engineering tolerance for a seated snap-fit connector is 0.8 millimeters, half a millimeter of mechanical drift turns your expensive safety stop into an expensive blind spot.
Even worse, physical fixtures cannot handle the normal dimensional breathing of injection-molded resin or slight variations in wire bundle stiffness. Operators running tight takt times face micro-jams on parts that are completely within spec.
When a spring pin binds on hot nylon during an August afternoon shift, line workers do what they have to do to make rate: they tape down the interlock switch, force the PLC input bit to a permanent high state, and slide manual assemblies through uninspected. I have seen this exact bypass on three different plant audits in the last two years. Physical tooling creates the illusion of verification while actively kneecapping throughput.
What Is Assembly Verification Machine Vision in Discrete Manufacturing?
Assembly verification machine vision is an automated optical inspection architecture that uses multi-camera edge computing to inspect discrete mechanical parts, fasteners, electrical connectors, and seals directly within line cycle time. Rather than relying on physical contact switches or manual human inspection, the system tracks moving components, confirms their presence, measures their spatial positioning, and verifies directional polarity simultaneously. It delivers deterministic pass or fail signals to the station programmable logic controller before the work-in-progress reaches downstream tooling.
Traditional vision setups tried to pull this off by dropping single smart cameras loaded with pattern-matching templates directly over the conveyor. Quality engineers drew static regions of interest around plastic clips and taught the sensor a pristine golden reference image.
On an actual production floor, rule-based pattern matching breaks down within hours. Flexible wire harnesses never settle at identical angles from piece to piece. Nylon connector housings shade across different resin lots. Machine cutting fluids and stamping lubricants leave erratic specular highlights on the parting lines.
Across automotive sub-assembly plants, rule-based normalized correlation and pixel-count blob tools kick out false reject rates between 3% and 8% on flexible sub-assemblies. When an inspection station halts the conveyor eighty times a shift for good parts that happen to have a slightly bent lead wire, line supervisors lose their minds and force maintenance to bypass the station's inspection logic entirely.
Modern assembly verification machine vision replaces brittle pixel-counting algorithms with deep learning models trained to handle spatial variance. The system does not just check whether a connector exists inside a bounding box; it verifies whether its secondary terminal position assurance clip is seated dead flush against the primary housing shoulder.
How Does Computer Vision Quality Control Verify Connector Polarity and Seating?
Computer vision quality control verifies connector polarity and seating by combining controlled directional lighting with multi-task neural networks that evaluate component geometry, depth cues, and feature orientation in single-digit milliseconds. The system segments key sub-components such as alignment keys, locking tabs, and terminal pins, and then measures their spatial coordinates against rigid engineering tolerances. If a connector housing is rotated 180 degrees, tilted off-axis, or backed out by fractions of a millimeter, the inference engine flags the orientation error and triggers an immediate line stop.
Getting this level of reliability requires three tightly synchronized layers across the physical and compute stack.
Controlled Illumination and Photometric Contrast
You cannot inspect what your sensor cannot cleanly resolve. Black nylon connectors mounted on black plastic junction boxes eat standard overhead dome lights alive, the edges bleed together into a featureless dark silhouette.
Precision assembly verification lives and dies on wavelength-specific lighting techniques. High-angle polarized ring lights knock out the glare on oily connector latches. Low-angle darkfield illumination throws sharp cast-shadows behind locking tabs that sit proud of the housing by as little as 0.3 millimeters.
For multi-pin header verification, telecentric lenses eliminate perspective distortion toward the margins of the field of view. This guarantees that pins sitting on the outer edge of a 40-pin connector are gauged with the exact same optical scaling as pins resting dead center on the optical axis.
Multi-Region Bounding Box Detection with YOLOv8
Standard industrial cycle times for automotive Tier-1 discrete stations leave you somewhere between 120 and 250 milliseconds total for inline verification. Running a dozen sequential rule-based vision scripts over a 12-megapixel frame blows through that takt budget every single time.
Modern vision stacks run lean convolutional architectures like YOLOv8 on dedicated edge tensor hardware. Instead of grinding through ten isolated inspection tools for ten clips, a single forward pass of a custom-trained model detects all ten components, tags their SKU identity, and pulls their spatial coordinates in 18 to 35 milliseconds.
By deploying custom models on industrial edge hardware, Buteforce delivers AI development capabilities with 99.2% inspection accuracy and sub-second inference. That processing velocity lets the station verify part presence, alignment, and latch engagement without choking lines pushing up to 120 items/min.
Discrete PLC Handshaking and Image Traceability
An inference decision means nothing if it lives trapped in an isolated software container. Industrial vision systems have to interface directly with line control racks through real-time industrial Ethernet protocols, EtherNet/IP, Profinet, or Modbus TCP.
The moment a pallet locks into the nest, optical proximity sensors or RFID heads fire a hardware trigger into the edge vision controller. The inference pipeline processes the camera frames, writes pass-fail registers directly into the PLC memory space, and writes the inspection image to cold storage tagged with the component serial number or VIN.
If an OEM hits you with a containment alert for a suspected run of loose wiring harnesses six months later, your quality department does not have to spend three weeks sorting thousands of boxed finished goods in a warehouse. You query the database, pull the exact verification frame stamped with date, time, and camera measurements, and prove that your facility shipped compliant assemblies.
Evaluating Inline Assembly Inspection Vendors
When upgrading assembly stations from manual checks or mechanical fixtures to automated visual inspection manufacturing, engineering teams have to weigh vendors across processing latency, custom training support, hardware flexibility, and total integration footprint.
Here is how the primary industrial machine vision approaches stack up on high-mix assembly lines:
| Vendor / Platform | Core Architecture | Cycle Time Suitability | SKU Changeover Method | Where This Option Wins |
|---|---|---|---|---|
| Cognex | Proprietary smart cameras with In-Sight and VisionPro rule tools | Moderate (70–180 ms for complex multi-ROI tools) | Manual tool retuning and template re-teaching per SKU | Best for mature, low-mix lines requiring standalone smart camera hardware with global distributor support. |
| Keyence | Proprietary multi-camera controllers with integrated pattern algorithms | Fast (40–120 ms depending on tool load) | Operator menu adjustment or pre-saved recipe banks | Best for rapid installation when factory teams want turnkey vendor support and proprietary sensor heads. |
| Landing AI | Cloud and edge platform using deep learning inspection models | Variable (Dependent on edge runtime configuration) | Uploading dataset images and retraining neural net weights | Best for enterprise engineering teams looking for a structured SaaS platform to build and deploy their own visual models. |
| Buteforce | Custom edge vision systems using YOLOv8, DeepSORT, and industrial hardware | Fast (18–35 ms multi-camera inference) | Automated variant inference with shared model feature representations | Best for high-mix lines requiring 99.2% inspection accuracy, zero per-camera licensing fees, and sub-100ms cycle times. |
Proprietary smart cameras from legacy vendors are fine workhorses for standard dimensional gauging on rigid, uniform parts. But high-mix assembly plants quickly hit a wall where maintaining dozens of proprietary software seat licenses and constantly rebuilding brittle rule templates completely burns out on-site maintenance crews.
Custom edge setups bypass that headache entirely. By training deep neural networks on real-world floor variance, wire bundle slack, minor surface scratches, ambient factory light shifts, manufacturers drop false rejects while hitting a 94% QC error reduction across complex assembly cells.
Root Causes of Assembly Escapes on Tier-1 Electrical Lines
To stop escapes for good, plant managers have to target the exact mechanical failure modes that slip right past human inspectors and mechanical check-blocks.
Reverse Multi-Pin Wire Terminals
Automotive junction blocks use keyed connector profiles specifically engineered to prevent upside-down insertion. Under high assembly line pressure, an operator can still muscle a connector halfway past its keyway with brute force.
The pins make contact, which means the downstream electrical continuity test reads clean and green. But the internal locking barb never catches the detent. After fifty kilometers of real-world chassis vibration, the entire harness rattles loose.
Edge vision models detect the asymmetrical keying slots and exterior color markers on the housing body, flagging reversed insertion long before the operator routes the harness to the next station.
Unseated Waterproof O-Rings and Weather Seals
In engine bay and chassis harnesses, silicone seals keep road salt, moisture, and wash chemicals out of sensitive pin terminals. These seals are thin, flexible, and notorious for rolling or pinching during insertion.
A rolled seal still creates enough friction to feel properly seated to an operator's thumb. An axial camera array paired with dedicated chromatic LED lighting isolates the distinct spectral signature of orange or green fluorosilicone seals, checking that the gasket sits dead-flat beneath the plastic retention ring with zero pinch distortion.
Disengaged Terminal Position Assurance Locks
Terminal Position Assurance (TPA) and Connector Position Assurance (CPA) clips are secondary locks. They physically secure metal pins into their plastic sleeves, preventing back-out under harness tension.
These plastic clips are tiny, often measuring less than eight millimeters across. An operator working a 45-second station cycle time will easily miss a CPA clip that was left in the pre-lock position.
High-resolution machine vision measures the physical travel distance of the CPA clip relative to the housing shoulder. If that clip has not advanced the final two millimeters into its fully seated detent, the station will not release the index table.
This Approach Is Not a Fit If
Assembly verification machine vision is engineered for fast, high-mix, or safety-critical lines where an escape means a catastrophic debit note. It is not the right investment for every manufacturing floor.
This system is not a fit if your facility builds low-volume, highly bespoke machinery pushing fewer than twenty units per shift. If your technicians build customized industrial control panels where every single cabinet has unique wire runs and arbitrary terminal blocks, the custom dataset and training costs will outweigh your scrap recovery. In those low-speed, high-touch setups, strict point-to-point manual testing and technician sign-offs are simply better uses of capital.
It is also not a fit if your plant lacks structured parts presentation. Machine vision requires parts to enter the inspection envelope within a predictable field of view and focal distance. If your components show up dumped in loose bulk totes without indexing nests or mechanical rails, you need to solve mechanical bowl feeding or robotic bin-picking before you even look at inline vision.
Finally, if your tooling budget cannot support dedicated industrial LED lighting enclosures, edge vision will fall flat. Deep learning handles raw surface variance well, but physics is physics: software cannot see through physical occlusions or harsh, shifting sunlight blasting through an open dock door across the aisle.
Deploying Inline Visual Poka-Yoke on Your Assembly Floor
Locking down assembly escapes does not require a six-month line shutdown or gutting your existing PLC infrastructure.
Start by targeting the single workstation driving your highest scrap rate or generating customer containment notices. In nearly every plant I walk through, this is a manual insertion or clip-fastening station where operators balance multiple part variants against brutal cycle times.
By mounting high-speed industrial sensors above the nest and running custom deep learning models optimized for multi-feature detection, you catch missing parts, unseated seals, and inverted plugs directly within line takt time.
Quality control should defend production throughput, not choke it. When your inspection station runs on vision that can handle real-world floor conditions, zero-defect delivery stops being a customer stretch target and becomes your baseline shift output.
Bring one workflow, its inputs, and the point where it breaks. You get a straight answer on whether it should be built, and what it would take.
